Design Proposal · Kaya Grounds
A sacred space
Concept Design for a circular structure, tuned to resonance.
Inphinity Design
Wellness Design Studio · July 2026
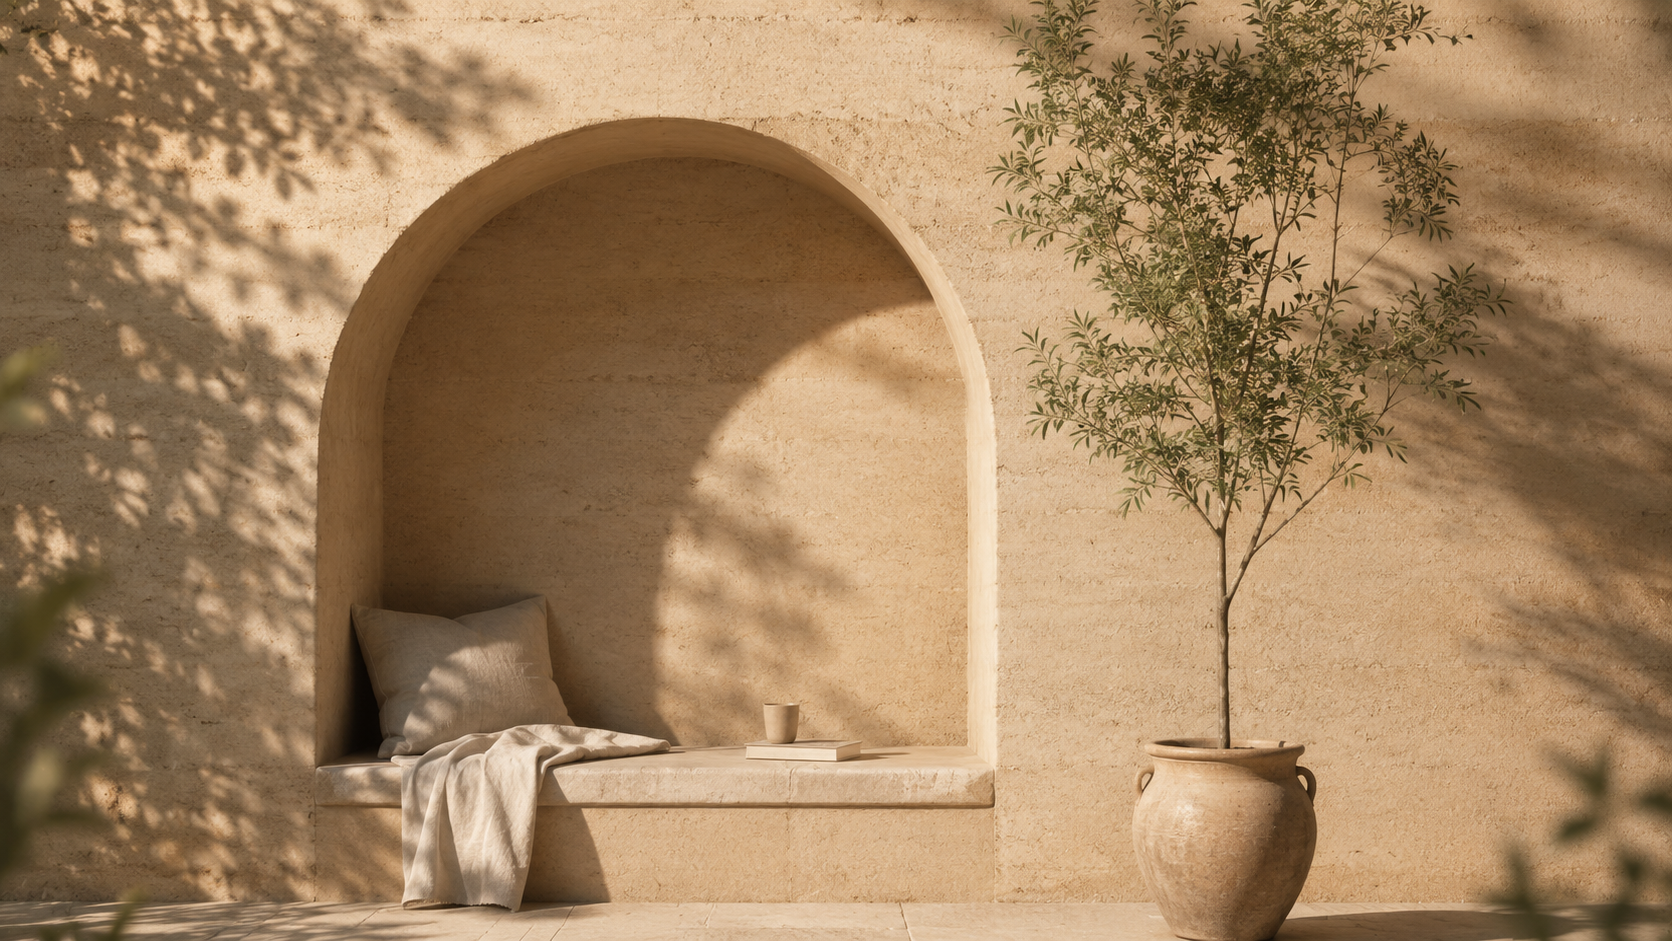

The Vision
Tuned to
sacred
Frequencies
A gathering space where sound is not amplified but embraced, held by form, proportion, and natural material.
What We Heard
11.5 m Internal Diameter
A generous circular volume, sized for gathering, ceremony, and sound journeys.
Form to Be Confirmed
A dome is one candidate, not the only one. We explore the circular family of forms and let acoustics guide the choice.
Acoustics First
The defining question: which geometry, surfaces, and proportions hold sound most beautifully.
Natural Materials & Wood
Timber and earth-based materials, honouring the land and shaping the sound.
Buildable by Design
Every direction tested for constructability with your local team, so the concept can be carried straight into build.
Finalised by End of September
A focused two-month journey, 1 August – 30 September 2026.
Inphinity Design 02 / 09
The Path
Your Journey
at a Glance
Three clear phases and our signature tuning, from first vision to a design ready to build.
Included in This Proposal
Phase 1 · Pre-Design
Phase 2 · Concept Design
Phase 3 · Schematic Design
Resonance & Frequency Tuning · signature add-on
1
Pre-Design
The foundation: brief, scope, proposal
2
Concept Design
Research, ideation, the concept takes form
3
Schematic Design
Drawings and visuals, ready to carry forward
∿
↓
Resonance & Frequency Tuning
Our signature, woven through all three phases, tuning the form to sound
HandoverYour local architect carries the design package into construction
Inphinity Design 03 / 09
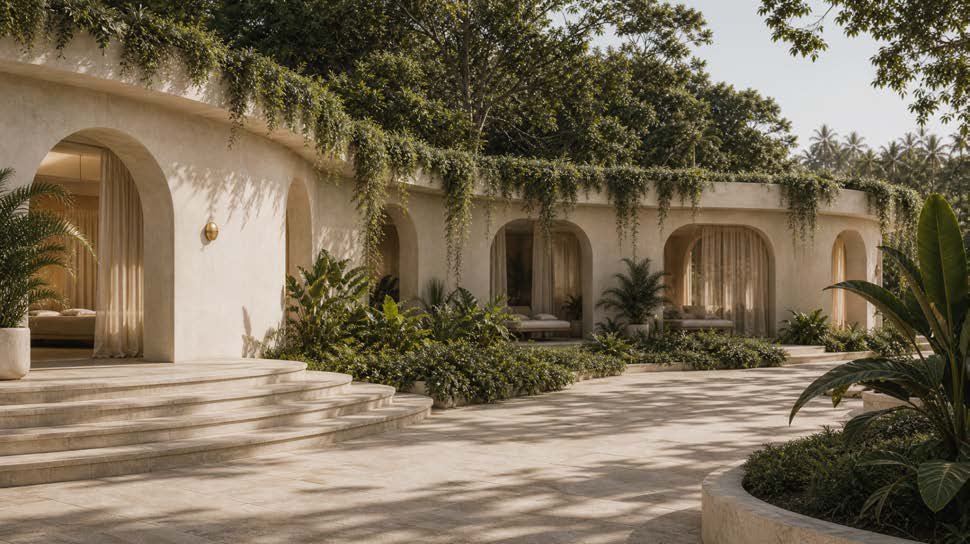
1Phase 1 · 1–14 August
Pre-Design
The foundation. We take the time to understand the sound structure deeply enough to shape it: its purpose, its people, and its place on the land. You leave with a clear brief you own.
→ With the direction set, we move into Concept Design.
Deliverables
Discovery Workshops
Collaborative sessions to draw out the intention of the space and the feeling and sound you want it to hold.
Client Brief & Needs Assessment
A structured dive into aspirations, uses, capacities, budget and practical needs.
Vision Synthesis
Everything we've learned distilled into one clear, feasible direction for the design.
Facility Program
The spaces within and around the 11.5 m circle: functions, capacities, and support spaces.
Preliminary Site & Zoning Review
A constraints check on the land: zoning, height limits, setbacks. (The in-depth site study follows in Phase 2.)
Project Schedule
Key dates and how the work is phased to land by 30 September.
Consultant Recommendations
The specialists the build will likely need (structural, acoustic, local) and when.
Inphinity Design 04 / 09
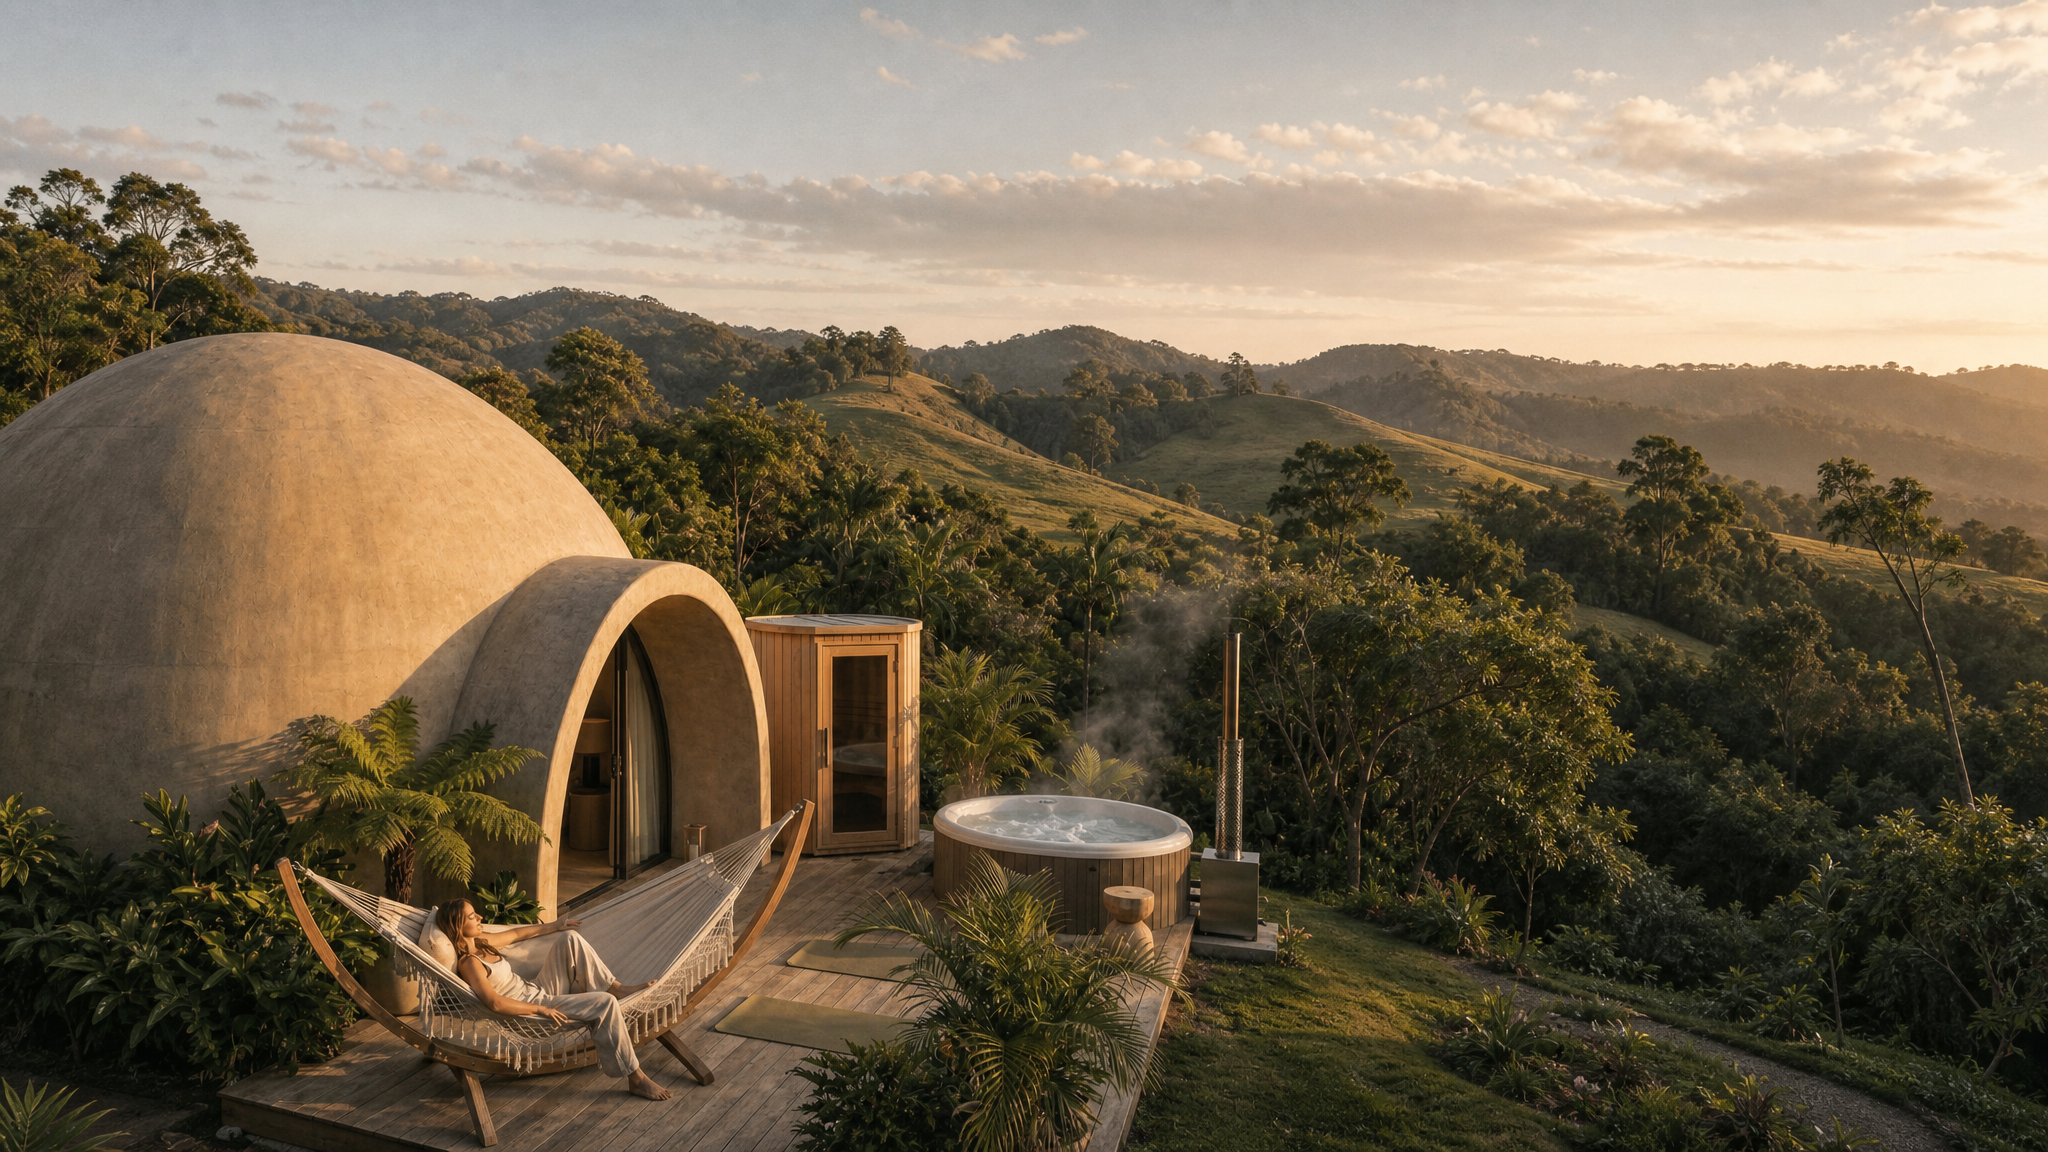
2Phase 2 · 10 Aug – 4 Sep
Concept Design
Where the concept takes form. We study the ground you are building on, its land, and the technology it calls for, then translate what we learn into space, flow, and feeling. The phase is modular and scalable: we run only the parts your project needs.
→ With the finalised concept, we shape and visualise it in Schematic Design.
Research & Analysis
Market & Trends
Research into your market and competitors, positioning your project in the global wellness landscape.
SWOT Analysis
Strengths, weaknesses, opportunities, and threats mapped before design decisions are locked.
Design Strategy
A strategic synthesis of where your project sits, and how it stands apart.
Land Evaluation + Site Analysis
The in-depth study: sun, wind, water, and topography, so the design works with the land.
Building Technology Study
The systems and methods that will best suit your build.
Concept Ideation
Spatial Flow Diagrams
What spaces exist and how they connect, and how people will move through the project.
Volumetric Study / Massing
3D play with form and volume, testing the shape and function of the spaces.
Preliminary Layouts
Initial layout including the envelope: rooms, doors, and windows. A working draft, not a precise plan.
Concept Mood Boards
Styles, colours, textures, and materials aligned to the feeling you want guests to experience.
Preliminary Materiality
An early direction for the key materials and finishes.
Conceptual Sketches
Concept sketches that bring the direction to life.
Inphinity Design 05 / 09
Signature Add-On · Included
Resonance & Frequency Tuning
Tuning space to sound, proportion, and energy.The heart of our Resonance Tuned Design philosophy, we work with proportion, acoustics, and energetic approaches so the structure doesn't just contain sound: it holds it.
01
Frequency Analysis
An assessment of the space's shape and its unique energetic character.
02
Sonic Modelling
3D particle simulation showing how sound and energy move through the space.
03
Sacred Proportional Adjustments
Tuning dimensions and ratios toward harmonic proportion.
04
Harmonic Enhancement Strategy
Guidance on materials and surfaces for sound quality and balance.
05
Energetic Systems
Optional grounding, earthing, and field-based enhancements.
Inphinity Design 06 / 09
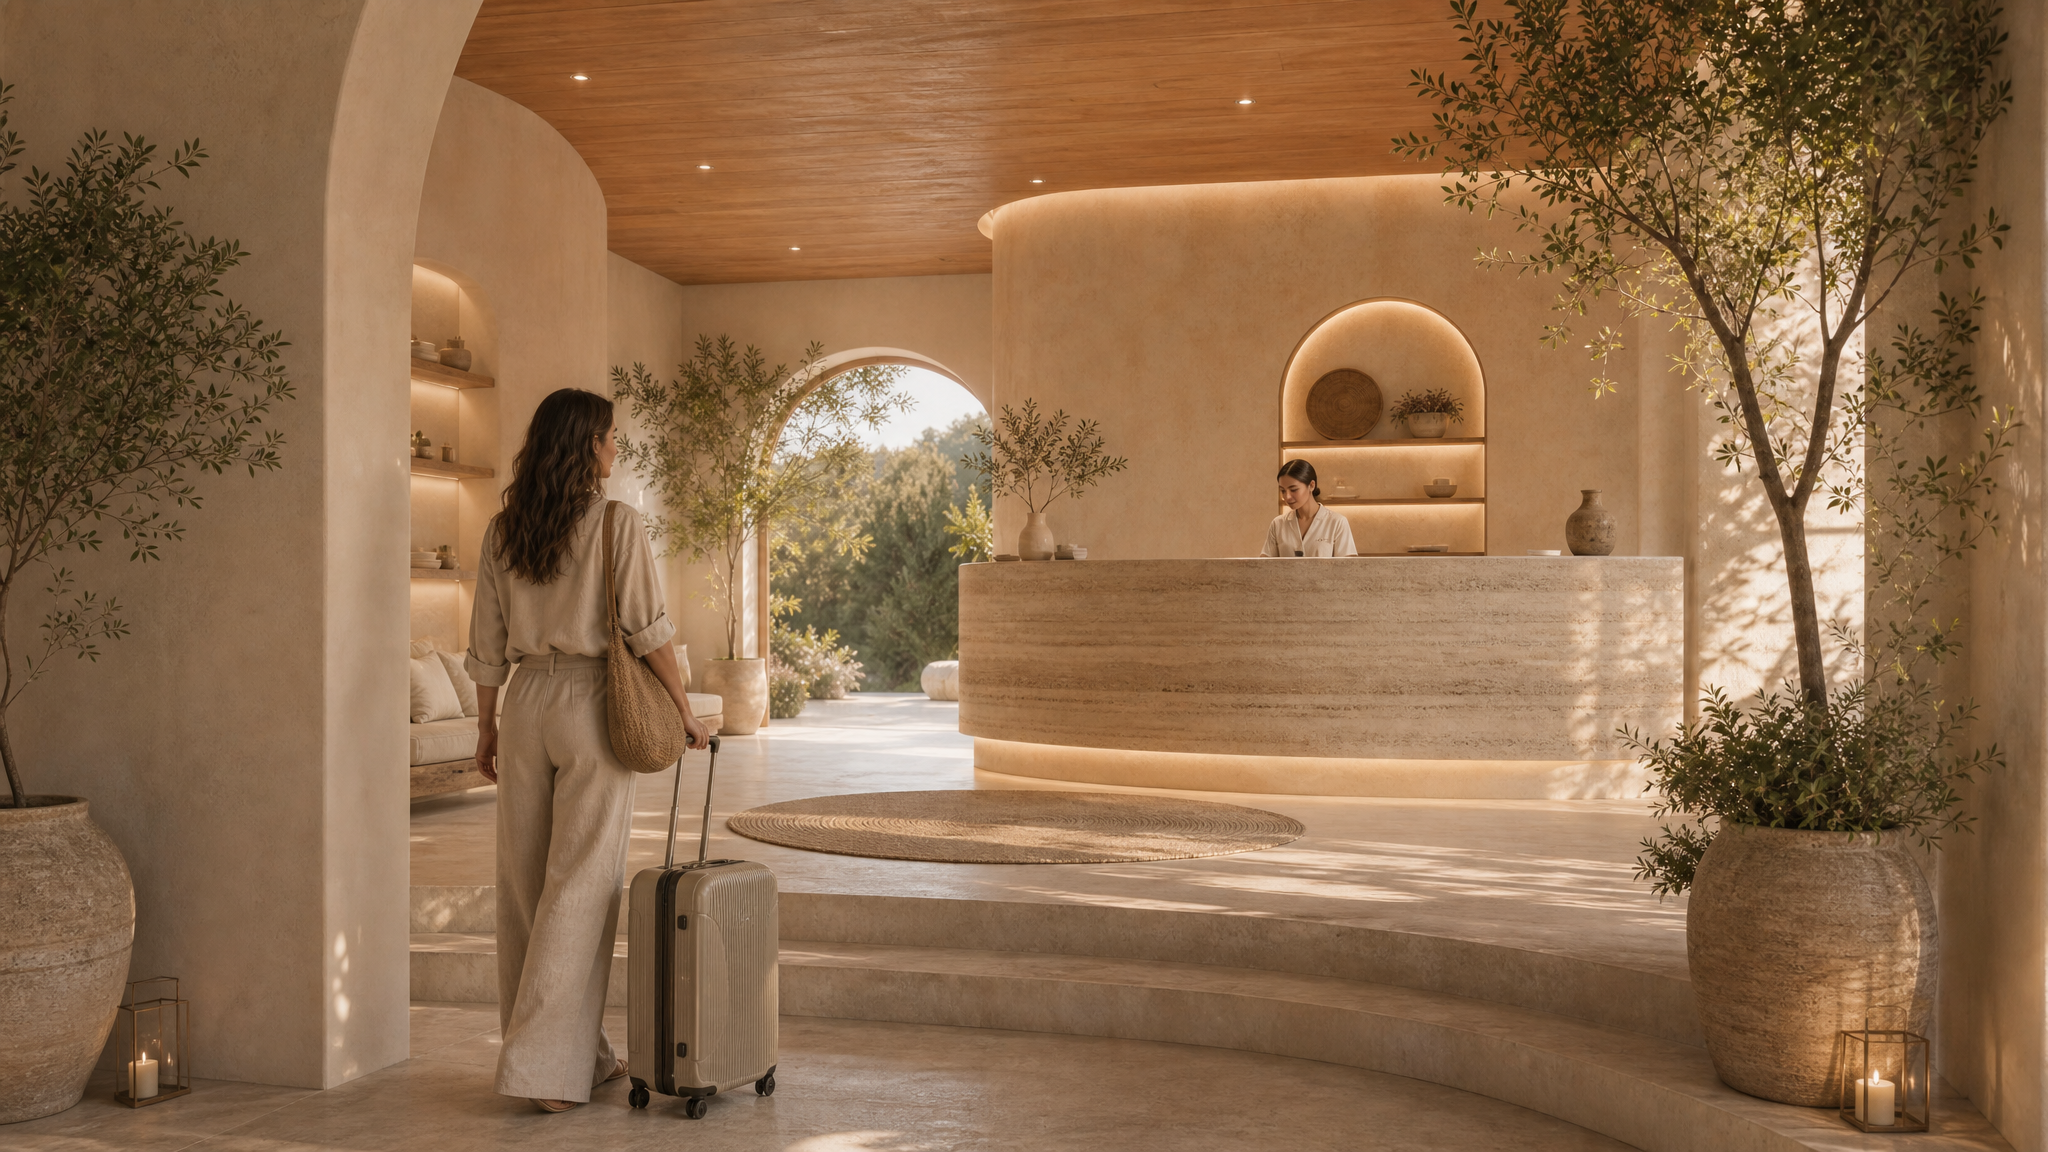
3Phase 3 · 31 Aug – 30 Sep
Schematic Design
The concept becomes a clear direction. We finalise sizing, explore variations, and produce the drawings and visuals your local team will carry forward. Includes two rounds of design revisions.
→ Your design package is ready, and your local architect carries it into construction.
Schematic Drawings
Alternative Design Options
Design variations explored to find the strongest direction.
Schematic Plans, Elevations & Sections
The 2D schematic design, now including building placement and orientation on the site.
Consultant Feedback
Progress shared with your local team to align on design, legality, and materials.
3D Model Refinement
A refined, accurate 3D model of the resolved design. This is where sizing and form is finalised and variations are settled.
Visualisation
3D Exterior Renders
High-quality exterior views of the project.
Video Clips
Animated cinematic clips of the project.
Inphinity Design 07 / 09
1 August – 30 September 2026
Your
Investment
€22,350
Fixed fee: Pre-Design, Concept Design, Schematic Design, and Resonance & Frequency Tuning, complete.
Payment Schedule
1 August
On engagement, reserving your dedicated schedule and opening the work
€11,175
50%
1 September
Second instalment
€6,705
30%
15 September
Final instalment
€4,470
20%
Terms
Revisions. Two rounds of design revisions are included.
Hours. The fee is capped at 172 studio hours.
Payments. Each instalment is due on its date, ahead of the work it covers; work pauses until payment is received.
Exclusions. 3rd Party consultants inclusing local architect & engineering, permitting and BIM where applicable.
Inphinity Design 08 / 09
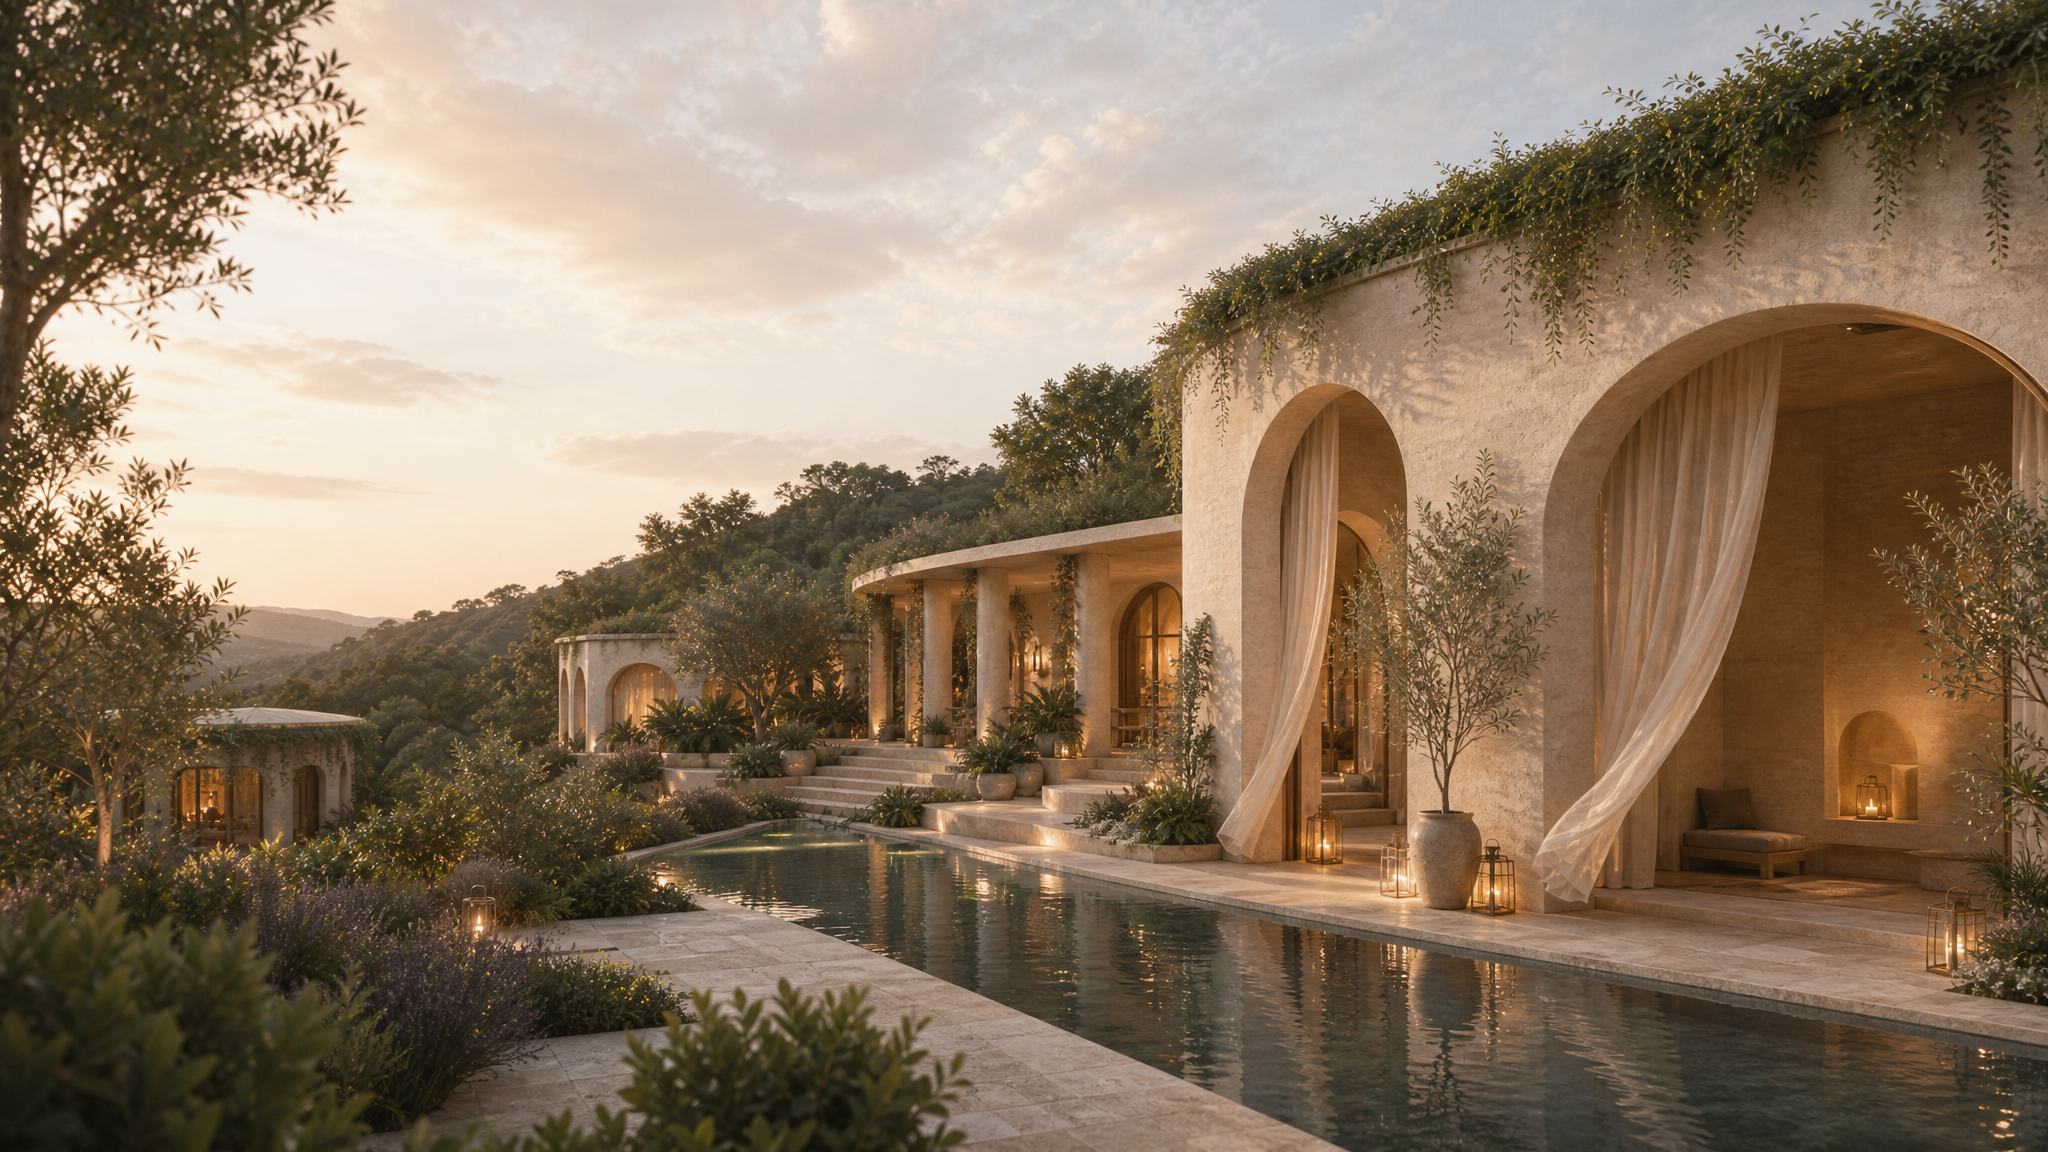
LET THE JOURNEY BEGIN
We would be honoured to shape this space with you. To hold the 30 September completion, we warmly invite your confirmation by 1 August.
hello@inphinitydesign.com · www.inphinitydesign.com